
How Custom Bathroom Vanities Can Improve Storage and Style
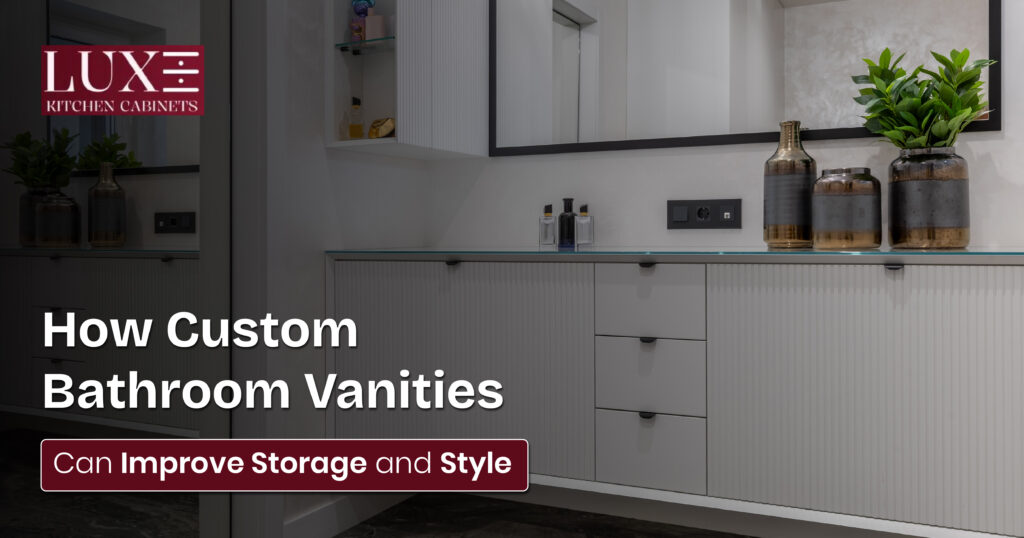
Bathrooms are some of the smallest rooms in a home, yet they carry an outsized share of the daily chaos — toiletries, towels, hair tools, cleaning supplies, and a dozen other odds and ends all fighting for the same few inches of counter space. If you’ve ever stood in front of a cluttered sink wondering where everything is supposed to go, the problem usually isn’t your habits. It’s your vanity.
Off-the-shelf bathroom vanities are built to fit as many bathrooms as possible, which means they’re designed for the average case, not for your case. Custom bathroom vanities flip that logic. Instead of adjusting your routine to fit a generic cabinet, the cabinet is built around your routine, your space, and your taste. The result is a bathroom that feels noticeably more organized and more personal, without sacrificing style for function or the other way around.
This post walks through how custom vanities solve storage problems that stock cabinets can’t, which design choices actually move the needle, and how to think through your project before you start.
Why Stock Vanities Fall Short
Most prefabricated bathroom vanity cabinets come in a handful of standard widths — typically 24, 30, 36, 48, or 60 inches — with a fixed interior layout. That works fine if your bathroom matches those dimensions and your storage needs match the factory’s assumptions. In practice, that alignment is rare.
A few common frustrations with stock vanities:
- Wasted or awkward space. A stock cabinet might leave six inches of dead space against a wall, or force you to squeeze a vanity that’s slightly too large into a small powder room.
- Plumbing conflicts. Standard cabinets are built with generic plumbing cutouts, which often don’t line up with existing pipe placement, leading to expensive rework or wasted interior storage around the plumbing.
- One-size-fits-all interiors. Fixed shelves, no dividers, and doors that swing the wrong way are common complaints, especially in shared bathrooms where two people need separate zones for their things.
- Limited style options. Big box stores stock a narrow range of finishes and hardware, which can make it hard to match an existing color palette or design theme.
None of these are dealbreakers on their own, but together they explain why so many bathrooms still feel disorganized even after a renovation. The cabinet was never actually solving the storage problem — it was just filling the space.
What Makes a Custom Bathroom Vanity Different
A custom bathroom vanity is designed from the ground up around three things: the dimensions of your bathroom, the way you actually use the space, and the aesthetic you’re going for. That sounds simple, but it changes almost every decision along the way, from the depth of the drawers to the placement of the plumbing access panel.
Storage Built Around Real Habits
The biggest advantage of custom vanity cabinets is that the interior layout can be planned around what you actually store, not a generic assumption of “bathroom stuff.” A few examples of how this plays out:
- Deep drawers instead of doors for hair dryers, curling irons, and styling tools, so you’re not digging through a low cabinet on your knees every morning.
- Built-in dividers and trays that keep hair products, skincare, and grooming tools separated instead of sliding around loose.
- Tilt-out hampers built into the base cabinet, which keep laundry out of sight without taking up floor space.
- Pull-out organizers for cleaning supplies, so they’re accessible but not visible.
- Dedicated outlets and charging drawers built into the cabinet for electric toothbrushes, razors, or hair tools that need to stay plugged in.
This is the core promise of good bathroom storage solutions: every inch of the cabinet earns its keep, rather than being wasted on awkward gaps or shelves that are too shallow or too deep to be useful.
Designed Around the Plumbing, Not the Other Way Around
One of the most practical benefits of a custom bathroom vanity is that it’s measured and built to fit your existing plumbing rather than forcing your plumbing to accommodate a generic cabinet. That means no more cutting corners out of drawer boxes to clear a pipe, and no more losing an entire lower shelf because the plumbing runs straight through the middle of it. A well-designed custom vanity routes storage around the plumbing intelligently, so you keep more usable space instead of less.
Fit for the Exact Footprint of Your Bathroom
Bathrooms rarely come in round numbers. Custom vanity cabinets can be built to the exact inch, which matters more than it might seem:
- Corner and angled vanities make use of awkward layouts that a standard rectangular cabinet simply can’t fill.
- Narrow vanities for powder rooms or half-baths can be built as slim as a few inches deep while still offering functional storage.
- Double vanities can be proportioned so each side has genuinely equal storage, rather than a stock double vanity that splits space unevenly.
- Floating vanities can be sized precisely for a wall-mounted look that opens up floor space in a small bathroom, which also makes cleaning easier.
Style: The Other Half of the Equation
Storage is only half the reason people invest in custom bathroom vanities — the other half is that a vanity is one of the most visually prominent pieces in any bathroom. It sets the tone for the whole room, often more than the tile or the fixtures.
Material and Finish Choices
With a custom bathroom vanity, you’re choosing from a much wider range of materials, finishes, and hardware than what’s typically available on the sales floor. Solid wood, painted MDF, thermofoil, and various veneers each offer a different look and different maintenance requirements. Because you’re not limited to a manufacturer’s pre-set color chart, you can match — or intentionally contrast with — your existing tile, flooring, and wall color.
Coordinated, Not Assembled
A stock vanity is picked to “go with” a bathroom. A custom vanity is designed as part of it. That distinction shows up in small details: countertop edges that echo other trim in the home, hardware finishes that match the faucet and light fixtures exactly, and cabinet proportions that feel intentional rather than inserted after the fact.
Popular Bathroom Vanity Ideas Worth Considering
If you’re starting to plan a project, a few bathroom vanity design directions consistently perform well in both function and resale value:
- Furniture-style vanities with turned legs or a freestanding look, which read as a piece of furniture rather than a built-in cabinet.
- Two-tone vanities, where the upper cabinet is one color, and the base is another — a popular way to add visual interest without overwhelming a small room.
- Open shelving sections combined with closed storage, useful for displaying folded towels while still hiding less attractive items.
- Matte and textured finishes, which have become more popular than high-gloss finishes for their fingerprint-resistant, understated look.
- Integrated lighting, such as under-cabinet or toe-kick lighting, which adds both ambiance and practicality for nighttime use.
None of these ideas require a custom vanity in theory, but in practice, they’re much easier to execute well when the cabinet is built specifically for your space rather than adapted from a stock model.
Custom Bathroom Cabinets for More Than Just the Sink
It’s worth remembering that “vanity” doesn’t have to mean just the cabinet under the sink. Many homeowners extend the same custom cabinetry approach to the rest of the bathroom:
- Linen towers built to match the vanity finish, offering full-height storage for towels and toiletries.
- Medicine cabinets custom-fit into the wall for a built-in look, rather than a surface-mounted mirror cabinet.
- Bench seating with storage in larger bathrooms, useful near a tub or shower.
Approaching the whole room as a coordinated set of custom bathroom cabinets, rather than a single vanity purchase, tends to produce a more cohesive result — and it’s often more cost-effective than buying separate pieces over time, since everything is planned and built together.
Planning Your Custom Vanity Project
If you’re considering a custom bathroom vanity, a few questions are worth answering before you start sketching layouts:
- Who uses this bathroom, and how? A kids’ bathroom, a guest powder room, and a primary ensuite all have very different storage priorities.
- What do you actually need to store? Walk through your current routine and list out what’s cluttering the counter today. This list should drive the interior layout more than any Pinterest photo.
- What’s your plumbing situation? Existing pipe placement will influence cabinet depth and drawer configuration, so it’s worth having this assessed early.
- What’s the overall style of your home? A vanity should feel like it belongs, not as a separate project bolted onto the bathroom.
- What’s your budget and timeline? Custom cabinetry takes longer to design and build than a stock purchase, so factoring in lead time is important for renovation planning.
Working through these questions with a cabinetry professional — rather than guessing at measurements yourself — tends to prevent the most common and expensive mistakes, like a vanity that doesn’t quite fit or storage that doesn’t match how the space is actually used.
Bringing It Together
A bathroom vanity is one of the few pieces of furniture in a home that has to do real, daily work while also looking good every time you walk past it. Stock cabinets can check the box on price and availability, but they rarely solve the storage problems specific to your bathroom or reflect the style of the rest of your home. Custom vanity cabinets close that gap by starting with your actual needs — your habits, your dimensions, your plumbing, your taste — and building backward from there.
The payoff isn’t just a tidier counter. It’s a bathroom that feels considered, functions the way you actually live, and holds up in both usability and appearance for years after the project is finished.
Work With Luxe Kitchen Cabinets in Calgary
If you’re ready to turn these ideas into a real project, Luxe Kitchen Cabinets can help. Based in Alberta, Canada, and proudly serving Calgary and the surrounding area, Luxe Kitchen Cabinets brings over 13 years of experience crafting custom cabinetry for homes and offices across the region. From custom bathroom vanities and bathroom vanity cabinets to full custom bathroom cabinets designed around your exact space, our team combines expert craftsmanship, thoughtful design, and personalized service to build storage solutions that are genuinely built for you — not adapted from someone else’s floor plan. If you’re planning a bathroom renovation in Calgary and want a vanity that fits your space, your routine, and your style, we’d be glad to help you design it from the ground up.
Frequently Asked Questions (FAQs):-
1. How much does a custom bathroom vanity cost compared to a stock one?
Custom vanities typically cost more than stock cabinets since they’re built to exact measurements and finishes, but they often save money long-term by fitting the space correctly the first time and lasting longer.
2. How long does it take to build a custom bathroom vanity?
Most custom vanity projects take a few weeks from design approval to installation, depending on material availability, cabinet complexity, and current shop lead times.
3. Can a custom vanity be built to fit an awkward or small bathroom?
Yes — this is one of the biggest advantages of custom vanity cabinets. They can be designed for corners, narrow powder rooms, or irregular layouts that stock cabinets simply can’t accommodate.
4. What's the difference between a bathroom vanity and a bathroom cabinet?
A vanity typically refers to the sink cabinet with a countertop, while bathroom cabinets can include additional pieces like linen towers, medicine cabinets, or storage units elsewhere in the room.
5. Do custom vanities work with existing plumbing, or does plumbing need to move?
In most cases, custom vanities are designed around your existing plumbing layout, avoiding the cost and disruption of relocating pipes.